Projects · Carport Conversion
Carport to Garage Conversion
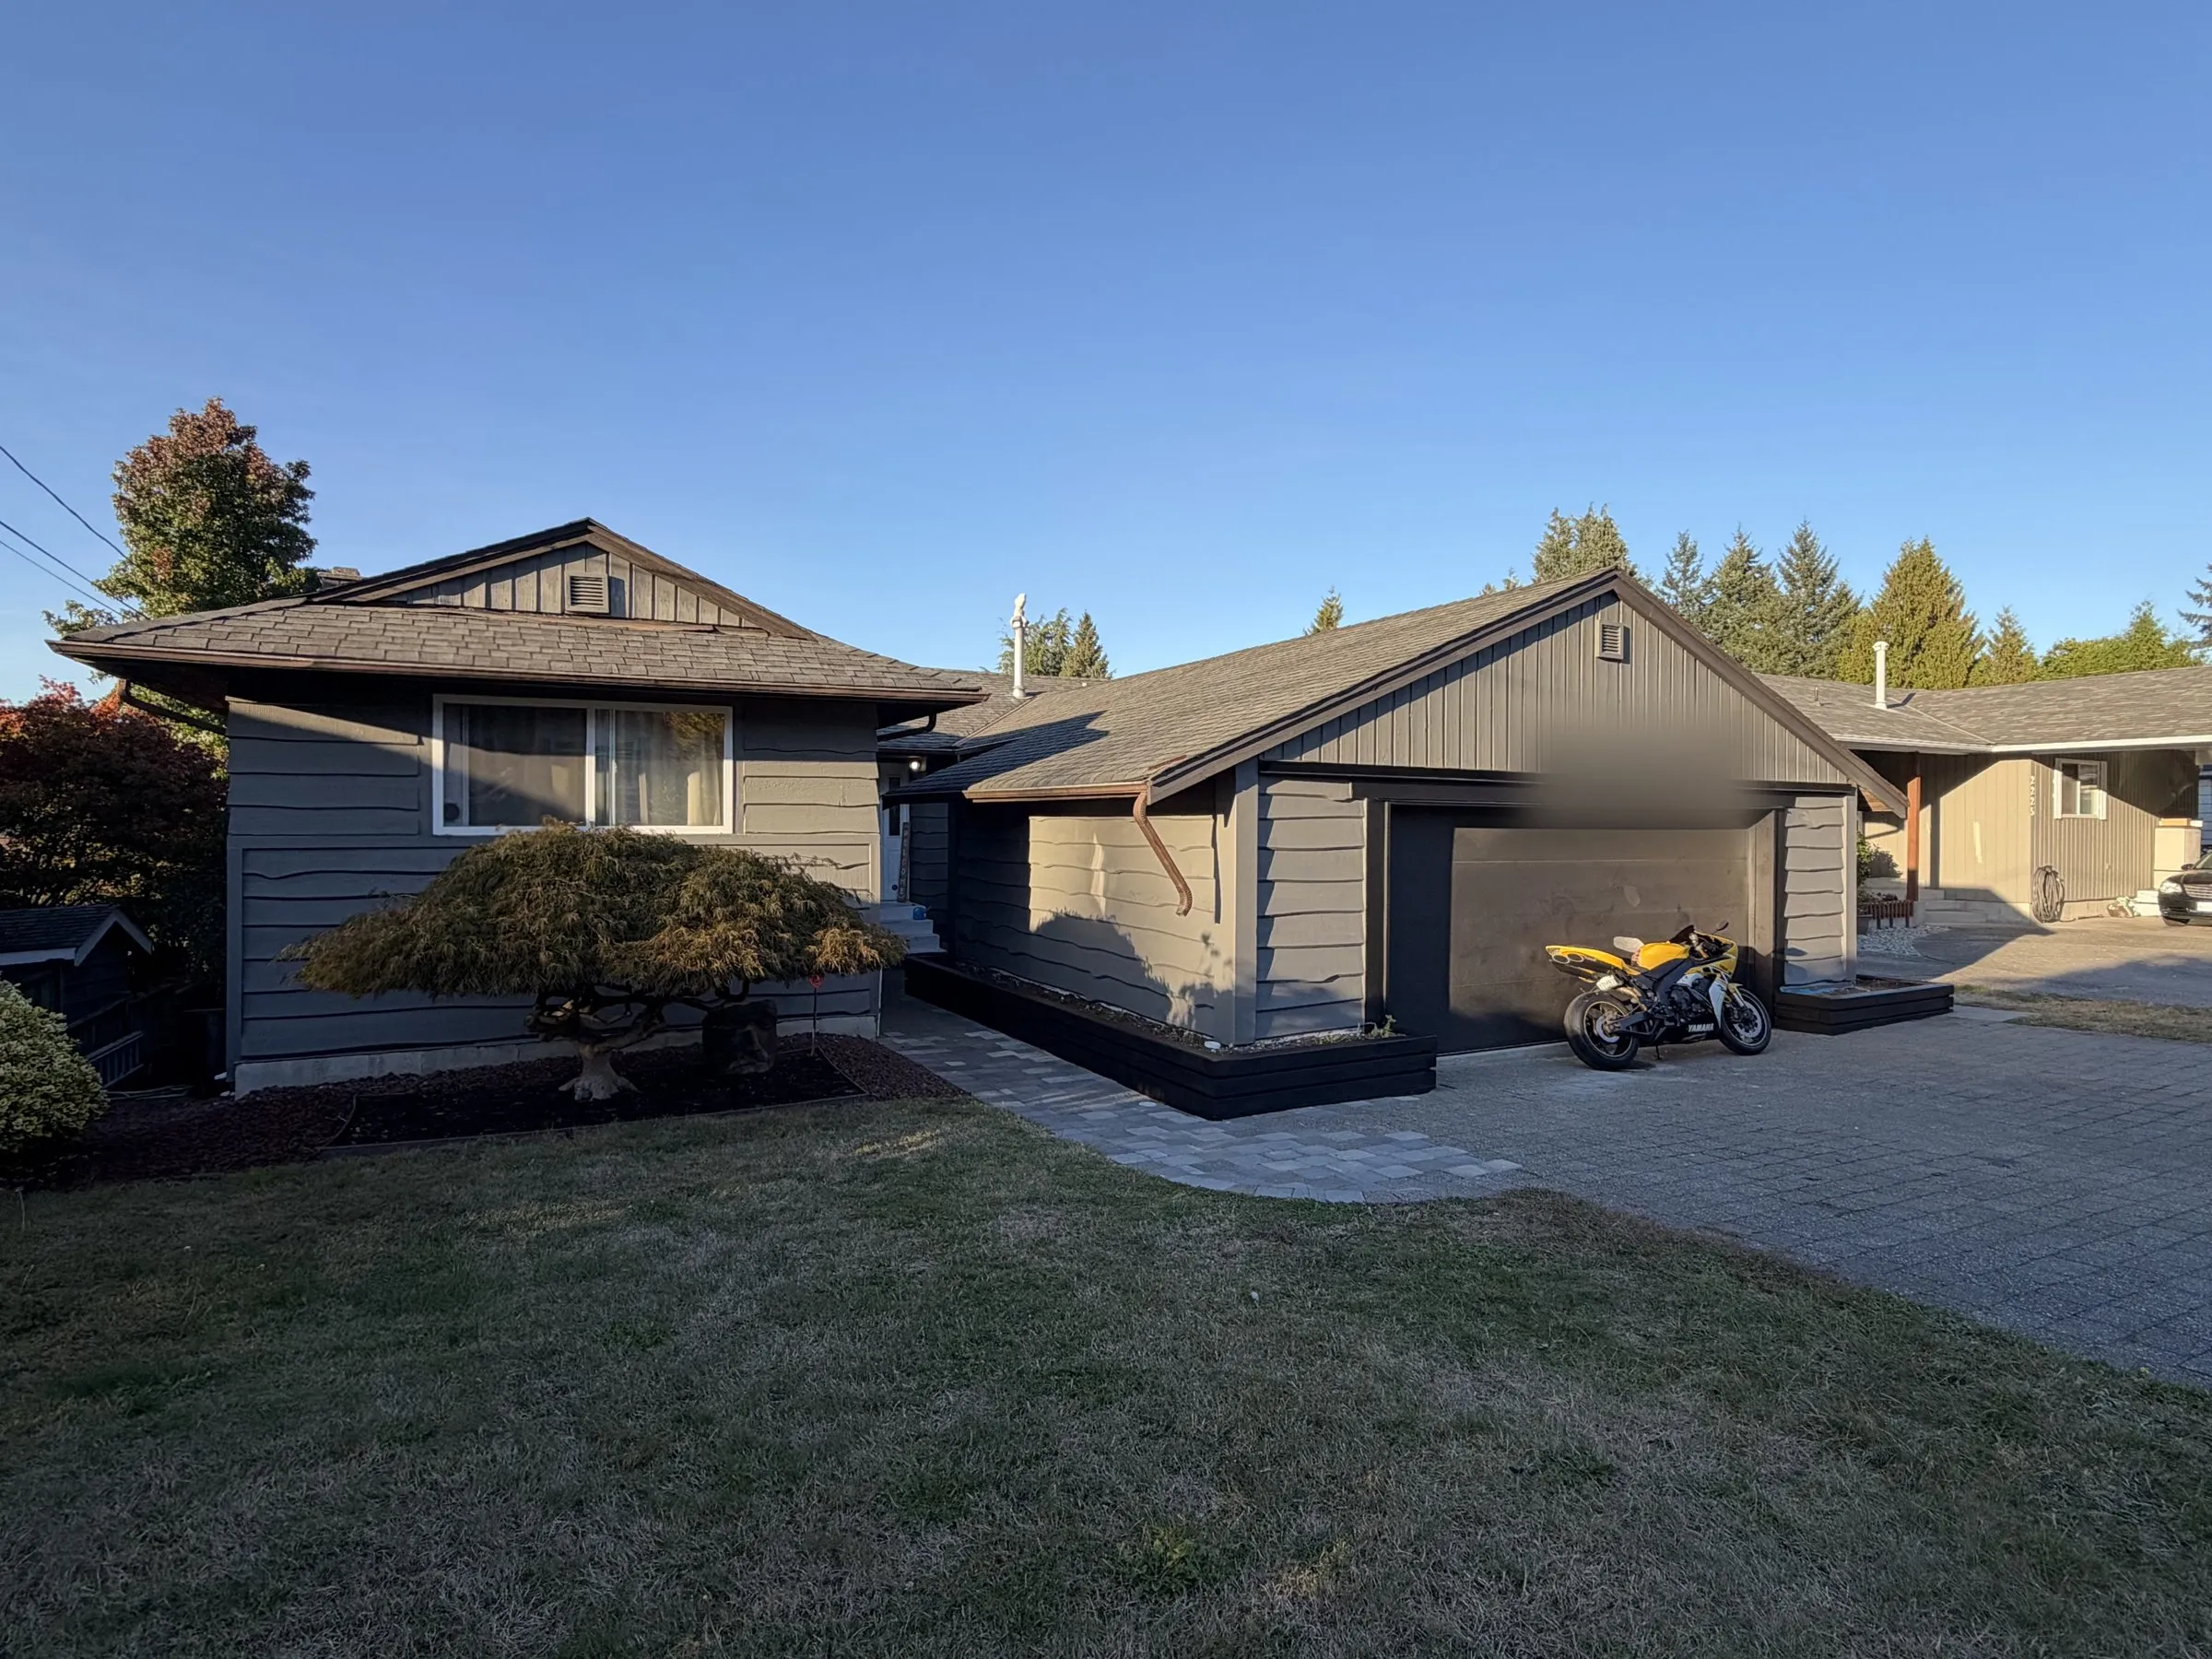
An open carport turned into a fully enclosed garage with a new side entry, storage room, raised cedar planters and paver walkways.
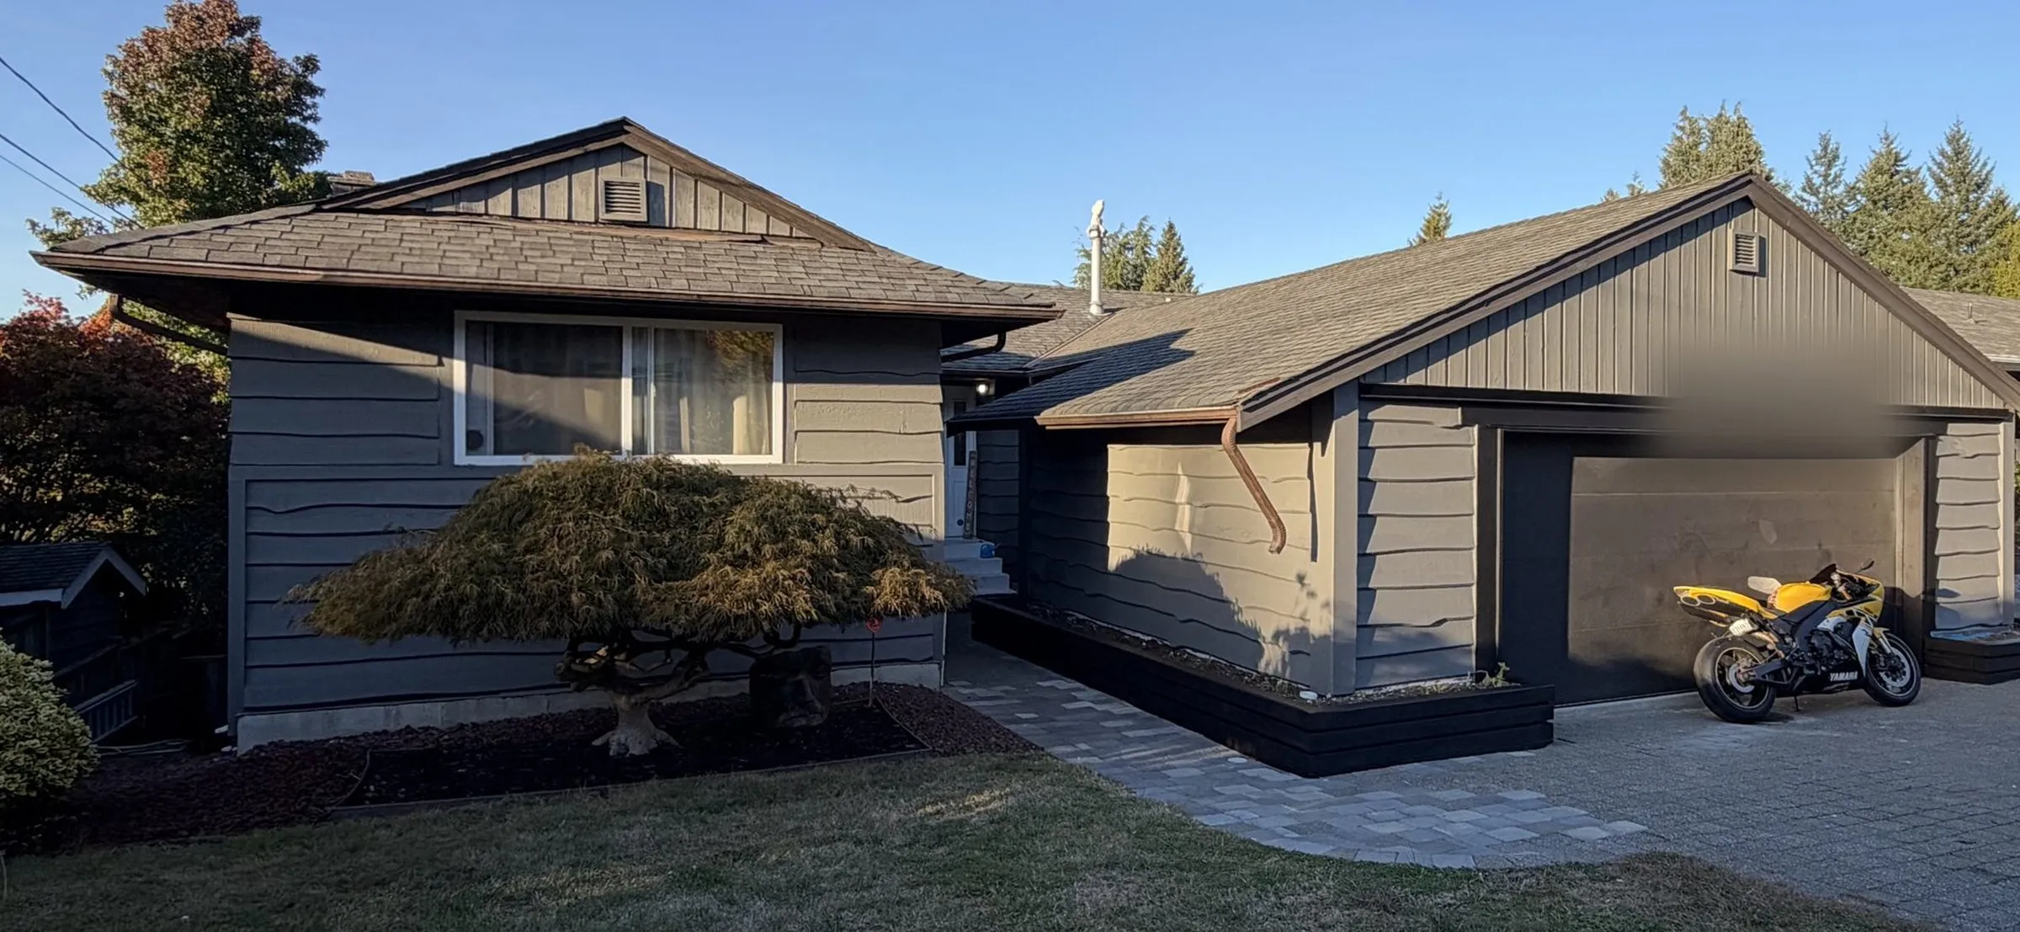
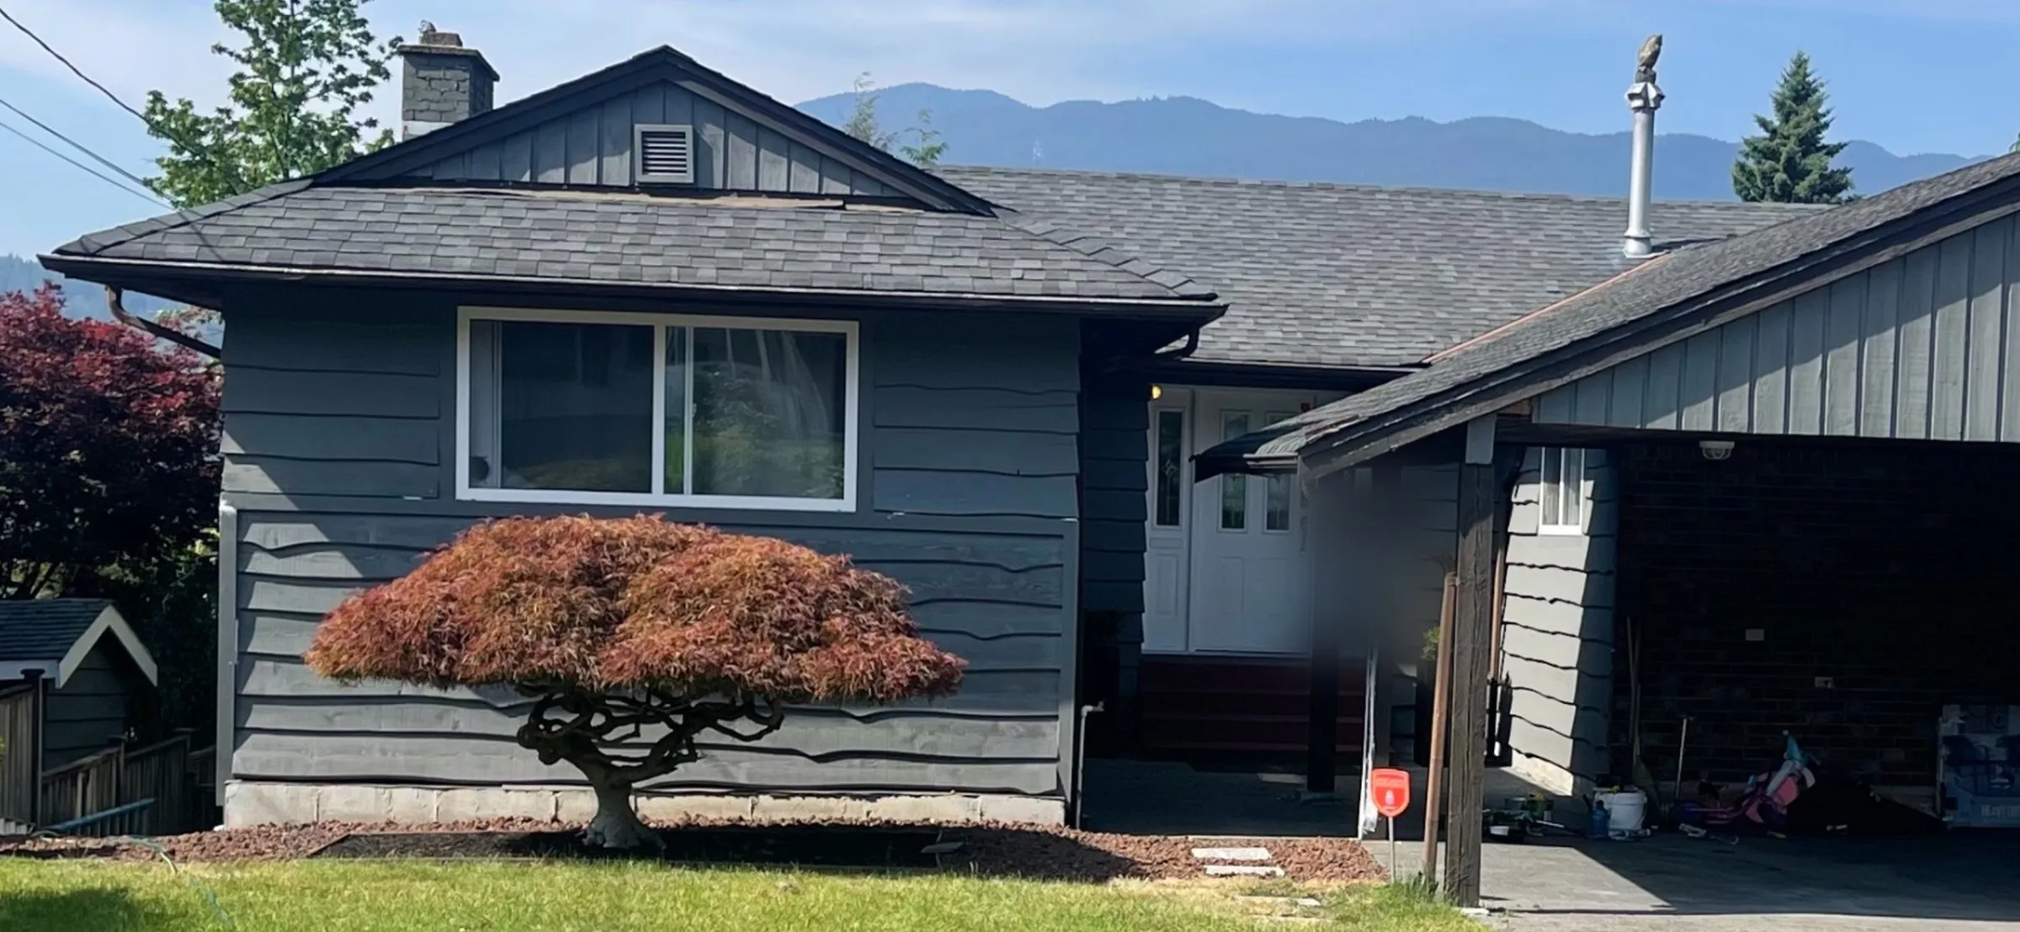
An open carport, enclosed from the ground up into a finished garage between February and September 2026.
What we did
- Dug and poured new concrete footings and a perimeter foundation under the existing roof.
- Framed and sheathed new walls, with a side entry door to a separate storage room.
- Installed a garage door, house wrap and siding, painted to match the house.
- Built raised planter boxes and laid new paver and concrete walkways.
The result
The carport is now a fully enclosed, lockable garage that looks like it was always part of the house.
Photos
-
Before — open carport
-
Digging and forming new footings along the carport posts
-
Footings in progress
-
Foundation forms set and ready for concrete
-
New walls framed in
-
Sheathing going on
-
New side entry door, house wrap and planter boxes
-
Inside the new garage
-
New paver walkway
-
Cedar siding installed
-
Side entry and planters
-
Finished — painted to match the house
-
Finished garage and planters
-
New side entry to the storage room
-
Side walkway and planter
Want results like this?
Get a free quote for your own project.